
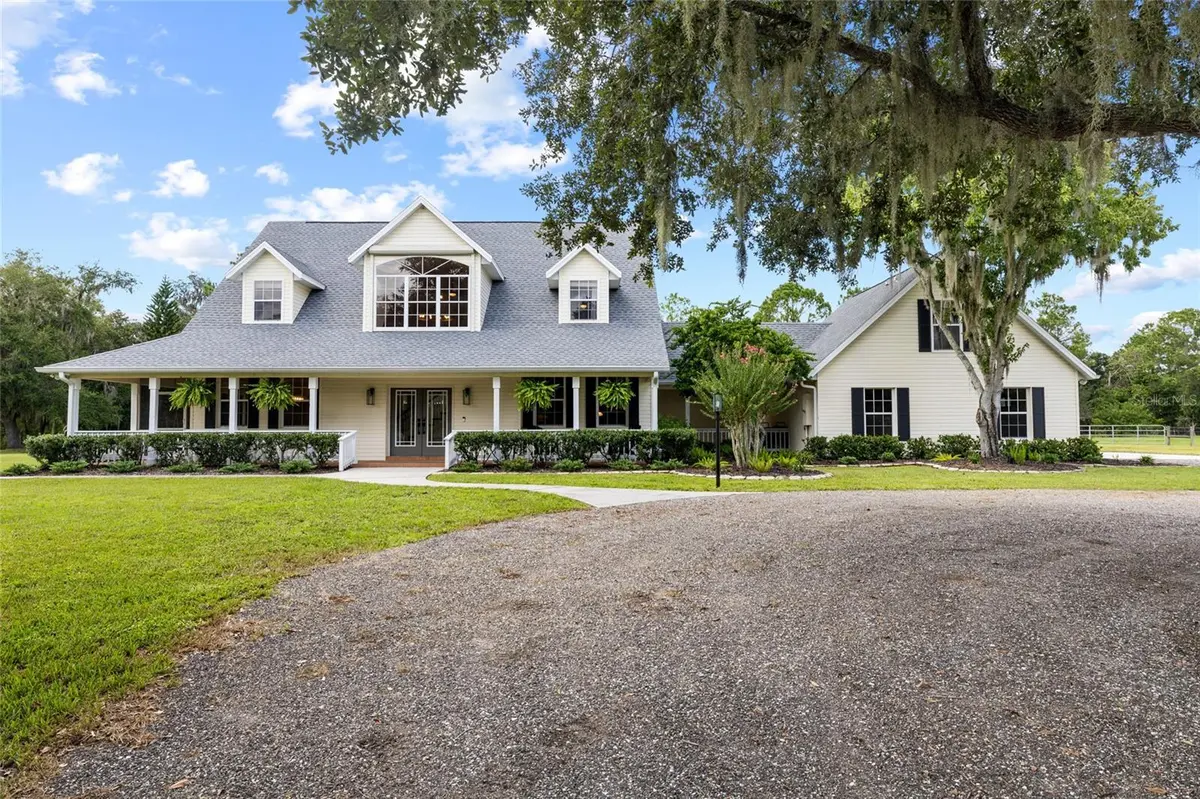



5 Beds
4 Baths
3,289 SqFt
5 Beds
4 Baths
3,289 SqFt
Key Details
Property Type Single Family Home
Sub Type Single Family Residence
Listing Status Coming Soon
Purchase Type For Sale
Square Footage 3,289 sqft
Price per Sqft $425
Subdivision Bel-Air Estates
MLS Listing ID TB8549264
Bedrooms 5
Full Baths 3
Half Baths 1
HOA Fees $350/qua
HOA Y/N Yes
Annual Recurring Fee 1400.0
Year Built 2001
Annual Tax Amount $8,737
Lot Size 5.340 Acres
Acres 5.34
Property Sub-Type Single Family Residence
Source Stellar MLS
Property Description
As you arrive, the charm of the wrap around porch immediately sets the tone. This signature feature blends effortlessly into the outdoor living spaces, creating a seamless connection between indoors and out. Enjoy morning coffee overlooking the sparkling saltwater pool and fully stocked pond, or unwind at sunset as natural wildlife moves gracefully across the landscape.
Inside, the home welcomes you with an inviting, thoughtfully designed floor plan. The spacious living areas flow naturally into the generously sized eat in kitchen, a true chef's delight with modern appliances and abundant counter space. A separate formal dining room offers the perfect setting for elevated entertaining and memorable gatherings.
The first floor primary suite serves as a private sanctuary, complete with a tranquil ensuite featuring a luxurious soaking tub and separate shower. A second main level bedroom adds exceptional flexibility — ideal as an office, den, nursery, playroom, or guest space.
Upstairs, two additional well appointed bedrooms and a full bathroom provide comfort and privacy for family or guests.
A standout feature of this estate is the completely updated one bedroom, one bath suite above the garage; with a private entrance. Perfect for extended family, guests, or potential rental income.
The outdoor experience is truly magical, with the home's design creating a harmonious indoor-outdoor lifestyle. For equestrian or homesteading enthusiasts, the property is zoned for horses, cows, goats, sheep, chickens, and more. Equipped with electricity and water, a spacious barn includes two stalls and a chicken coop — offering a convenient, comfortable home for your animals.
This residence has been impeccably updated from top to bottom, including all new light fixtures, hardware, flooring, paint, fully renovated bathrooms, interior laundry room, appliances and more. Major systems have also been replaced for worry free ownership: water treatment system (2024), two hot water heaters (2024), pool equipment (2025), three complete HVAC units (2024), and a new roof on house and barn. (2023).
This move-in-ready estate delivers privacy, sophistication, and timeless country elegance — a rare opportunity to own a truly exceptional and completely updated property. Schedule your private showing today before this one slips away.
Location
State FL
County Sarasota
Community Bel-Air Estates
Area 34240 - Sarasota
Zoning OUE1
Rooms
Other Rooms Bonus Room, Den/Library/Office, Garage Apartment, Great Room, Inside Utility, Loft, Storage Rooms
Interior
Interior Features Built-in Features, Cathedral Ceiling(s), Ceiling Fans(s), Open Floorplan, Primary Bedroom Main Floor, Split Bedroom, Walk-In Closet(s), Window Treatments
Heating Central, Electric
Cooling Central Air, Zoned
Flooring Carpet, Ceramic Tile, Luxury Vinyl
Fireplaces Type Living Room, Wood Burning
Furnishings Unfurnished
Fireplace true
Appliance Dishwasher, Disposal, Dryer, Electric Water Heater, Microwave, Range, Refrigerator, Washer, Water Filtration System, Wine Refrigerator
Laundry Inside, Laundry Room
Exterior
Exterior Feature Fire Pit, Hurricane Shutters, Lighting, Other, Private Mailbox
Parking Features Driveway, Garage Door Opener, Garage Faces Side
Garage Spaces 2.0
Fence Barbed Wire, Board, Wood
Pool Child Safety Fence, Gunite, In Ground, Salt Water
Community Features Deed Restrictions
Utilities Available BB/HS Internet Available, Cable Connected, Electricity Connected, Fire Hydrant
View Y/N Yes
Water Access Yes
Water Access Desc Pond
View Water
Roof Type Shingle
Porch Covered, Enclosed, Front Porch, Porch, Screened, Side Porch
Attached Garage true
Exposure East
Garage true
Private Pool Yes
Building
Lot Description Pasture
Entry Level Two
Foundation Slab
Lot Size Range 5 to less than 10
Sewer Septic Tank
Water Well
Structure Type Block,Stucco,Vinyl Siding,Frame
New Construction false
Others
Pets Allowed Yes
HOA Fee Include Other,Private Road
Senior Community No
Pet Size Extra Large (101+ Lbs.)
Ownership Fee Simple
Monthly Total Fees $116
Acceptable Financing Cash, Conventional, Trade, VA Loan
Membership Fee Required Required
Listing Terms Cash, Conventional, Trade, VA Loan
Special Listing Condition None
Virtual Tour https://www.propertypanorama.com/instaview/stellar/TB8549264

Nearby Locations
"My job is to find and attract mastery-based agents to the office, protect the culture, and make sure everyone is happy! "