

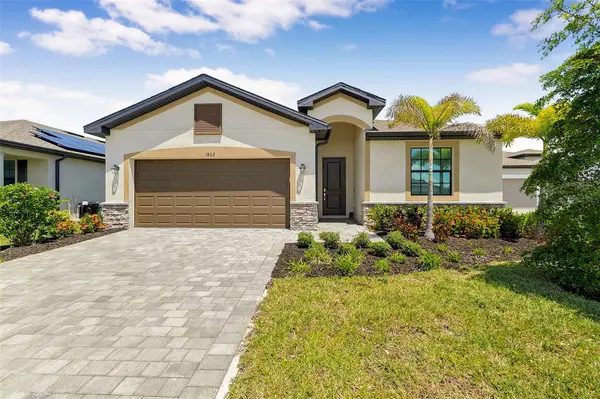
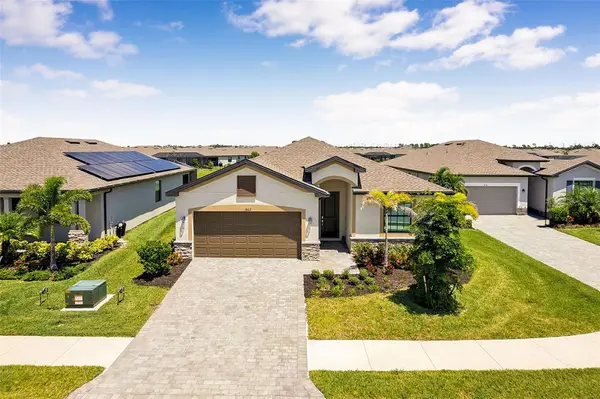
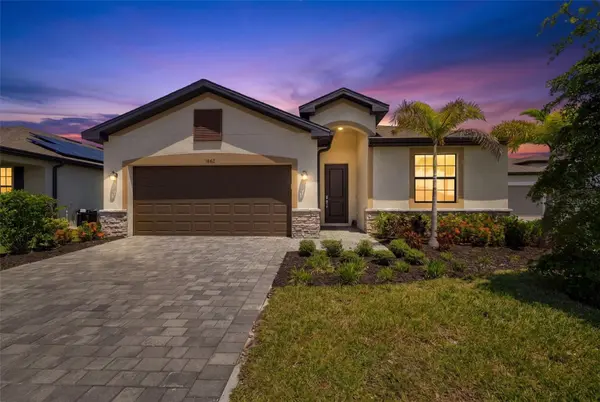
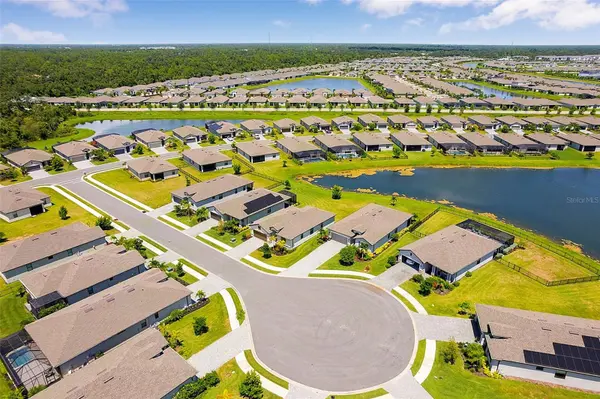


3 Beds
2 Baths
1,670 SqFt
3 Beds
2 Baths
1,670 SqFt
Key Details
Property Type Single Family Home
Sub Type Single Family Residence
Listing Status Active
Purchase Type For Sale
Square Footage 1,670 sqft
Price per Sqft $224
Subdivision Biscayne Lndg North
MLS Listing ID C7530786
Bedrooms 3
Full Baths 2
HOA Fees $280/mo
HOA Y/N Yes
Annual Recurring Fee 3360.0
Year Built 2023
Annual Tax Amount $2,393
Lot Size 7,840 Sqft
Acres 0.18
Property Sub-Type Single Family Residence
Source Stellar MLS
Property Description
The spacious kitchen opens directly to the living and dining areas, creating a bright, inviting central gathering space. Sliding doors extend the living area outdoors to a screened lanai, perfect for enjoying morning coffee, evening breezes or Florida's year-round outdoor lifestyle.
The private primary suite provides a peaceful retreat with an en-suite bath, while two additional bedrooms have the flexibility needed for family, guests, a home office or hobby space. Built in 2023, the home has the appeal of newer construction with clean, contemporary finishes and a functional single-story layout.
Enjoy the added benefits of community amenities, including a clubhouse with a saltwater swimming pool and a dedicated pet bath station—perfect for rinsing off your four-legged companions after a day of Florida fun.
Situated on a quiet residential street in Port Charlotte, 1862 Beautyberry Court combines newer construction, comfortable indoor-outdoor living, desirable community amenities and convenient access to shopping, dining, recreation and the Gulf Coast lifestyle that makes Southwest Florida such a wonderful place to call home.
Schedule your private showing and come see all that 1862 Beautyberry Court has to offer.
Location
State FL
County Charlotte
Community Biscayne Lndg North
Area 33953 - Port Charlotte
Zoning PD
Interior
Interior Features Crown Molding, Eat-in Kitchen, High Ceilings, Kitchen/Family Room Combo, Living Room/Dining Room Combo, Open Floorplan, Thermostat
Heating Electric
Cooling Central Air
Flooring Tile
Furnishings Negotiable
Fireplace false
Appliance Built-In Oven, Cooktop, Dishwasher, Disposal, Dryer, Electric Water Heater, Microwave, Range, Refrigerator, Washer
Laundry Laundry Room
Exterior
Exterior Feature Hurricane Shutters
Garage Spaces 2.0
Community Features Clubhouse, Deed Restrictions, Fitness Center, Gated Community - No Guard
Utilities Available Electricity Available, Fiber Optics
Amenities Available Clubhouse, Fitness Center, Gated, Lobby Key Required, Pool
Waterfront Description Lake Front
View Y/N Yes
Water Access Yes
Water Access Desc Lake
Roof Type Tile
Attached Garage true
Exposure North
Garage true
Private Pool No
Building
Story 1
Entry Level One
Foundation Concrete Perimeter
Lot Size Range 0 to less than 1/4
Sewer Public Sewer
Water Public
Structure Type Concrete
New Construction false
Schools
Elementary Schools Peace River Elementary
Middle Schools Murdock Middle
High Schools Port Charlotte High
Others
Pets Allowed Cats OK, Dogs OK, Yes
Senior Community No
Ownership Fee Simple
Monthly Total Fees $280
Acceptable Financing Cash, Conventional, FHA, VA Loan
Membership Fee Required Required
Listing Terms Cash, Conventional, FHA, VA Loan
Special Listing Condition None

Nearby Locations
"My job is to find and attract mastery-based agents to the office, protect the culture, and make sure everyone is happy! "