





5 Beds
3 Baths
2,080 SqFt
5 Beds
3 Baths
2,080 SqFt
Key Details
Property Type Single Family Home
Sub Type Single Family Residence
Listing Status Active
Purchase Type For Sale
Square Footage 2,080 sqft
Price per Sqft $216
Subdivision Bridger Estates
MLS Listing ID G5117909
Bedrooms 5
Full Baths 3
HOA Fees $166/qua
HOA Y/N Yes
Annual Recurring Fee 665.88
Year Built 2015
Annual Tax Amount $5,405
Lot Size 0.280 Acres
Acres 0.28
Lot Dimensions 85x146x85x146
Property Sub-Type Single Family Residence
Source Stellar MLS
Property Description
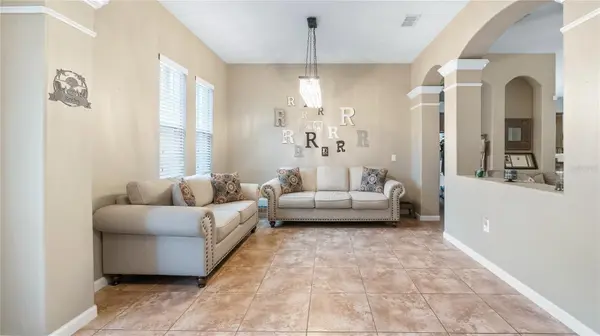
Inside, five true bedrooms and three full bathrooms offer a versatile layout for family, guests, working from home or multigenerational living. Two secondary bedrooms share a convenient Jack-and-Jill bathroom, while the third full bathroom is located just outside another bedroom, creating a comfortable and private arrangement for guests.
The spacious primary suite features new luxury vinyl plank flooring, a generous walk-in closet and a private bathroom with new vanities, a large soaking tub and a separate shower. It is a relaxing retreat with plenty of storage and room to begin and end each day comfortably.
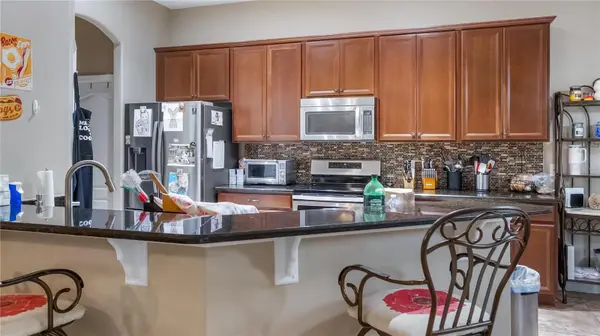
The family room opens naturally to the kitchen and casual dining nook, forming a welcoming central space for everyday living and entertaining. The kitchen offers an abundance of granite counter space, a tiled backsplash and extra cabinetry accented with crown molding. Views of the backyard extend across the family room and nook, while triple sliding glass doors bring in natural light and open to the screened rear lanai.
The lanai provides an inviting place for morning coffee, outdoor dining or relaxed evenings at home. Beyond it, the enormous privacy-fenced backyard offers an impressive amount of usable space for pets, play, gardening or creating a personalized outdoor retreat.
A two-car garage completes the home. As Minneola continues to expand with new healthcare, shopping, dining and service options, this location places everyday essentials remarkably close to home. AdventHealth Minneola is now a full-service hospital offering 24-hour emergency care, imaging, surgery, cardiovascular care and additional medical services, further enhancing the convenience of this growing area. With five genuine bedrooms, a thoughtfully arranged three-bathroom layout and a huge fenced backyard, this home delivers the space you need in a location that continues to become more connected and desirable.
Location
State FL
County Lake
Community Bridger Estates
Area 34715 - Minneola
Rooms
Other Rooms Formal Dining Room Separate, Inside Utility
Interior
Interior Features Ceiling Fans(s), Eat-in Kitchen, Kitchen/Family Room Combo, Primary Bedroom Main Floor, Split Bedroom, Stone Counters, Walk-In Closet(s)
Heating Central, Electric, Heat Pump
Cooling Central Air
Flooring Ceramic Tile, Luxury Vinyl
Furnishings Unfurnished
Fireplace false
Appliance Dishwasher, Disposal, Electric Water Heater, Microwave, Range
Laundry Inside, Laundry Room
Exterior
Exterior Feature Sidewalk
Parking Features Garage Door Opener
Garage Spaces 2.0
Fence Vinyl
Community Features Deed Restrictions
Utilities Available BB/HS Internet Available, Cable Connected, Electricity Connected, Water Connected
View Y/N No
Water Access No
Roof Type Shingle
Porch Rear Porch, Screened
Attached Garage true
Exposure North
Garage true
Private Pool No
Building
Lot Description City Limits, Level, Street Dead-End, Paved
Entry Level One
Foundation Slab
Lot Size Range 1/4 to less than 1/2
Sewer Septic Tank
Water Public
Structure Type Block,Stucco
New Construction false
Others
Pets Allowed Yes
Senior Community No
Ownership Fee Simple
Monthly Total Fees $55
Acceptable Financing Cash, Conventional, FHA, VA Loan
Membership Fee Required Required
Listing Terms Cash, Conventional, FHA, VA Loan
Special Listing Condition Short Sale
Virtual Tour https://vimeo.com/1227492413?share=copy&fl=sv&fe=ci

Nearby Locations
"My job is to find and attract mastery-based agents to the office, protect the culture, and make sure everyone is happy! "