

7231 WOODBROOK DR, Tampa, FL 33625
7231 WOODBROOK DR, Tampa, FL 33625,Video Tour
7231 WOODBROOK DR, Tampa, FL 33625
REQUEST A TOUR If you would like to see this home without being there in person, select the "Virtual Tour" option and your agent will contact you to discuss available opportunities.
In-PersonVirtual Tour
$ 635,000
Est. payment | /mo

4 Beds

2 Baths

2,102 SqFt


$ 635,000
Est. payment | /mo

4 Beds

2 Baths

2,102 SqFt

Key Details

Property Type Single Family Home

Sub Type Single Family Residence

Listing Status Active

Purchase Type For Sale

Square Footage 2,102 sqft

Price per Sqft $302

Subdivision Woodbriar West

MLS Listing ID TB8546673

Bedrooms 4

Full Baths 2

Construction Status Completed

HOA Y/N No

Year Built 1981

Annual Tax Amount $7,695

Lot Size 0.700 Acres

Acres 0.7

Lot Dimensions 081x205

Property Sub-Type Single Family Residence

Source Stellar MLS

Property Description

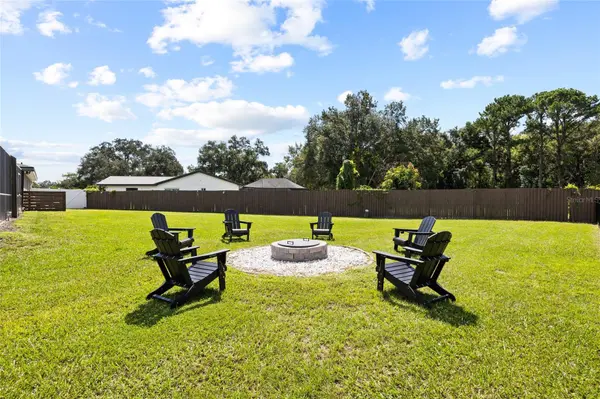
A rare find in the sought-after Carrollwood/Citrus Park area near Westchase! This beautifully renovated 4-bedroom pool home sits on an expansive 0.7-acre lot backing to a peaceful conservation area, offering exceptional privacy with no rear neighbors, no HOA and no CDD. Step inside to a bright, open interior where modern design meets comfortable everyday living. Wide-plank luxury vinyl plank flooring flows throughout, complemented by designer lighting and thoughtfully selected finishes. The formal living room makes an immediate impression with a custom fireplace feature wall, wood detailing and floating shelves. The adjoining dining room connects directly to the beautifully remodeled kitchen, creating a natural flow for entertaining. The kitchen is a standout with white shaker cabinetry extending to the ceiling, quartz countertops, glass-front display cabinetry, subway tile backsplash, brass hardware and fixtures, pot filler, custom range hood with warm wood accents, and abundant storage and prep space. Just beyond the kitchen, the spacious family room provides a separate casual gathering area with easy access to the outdoor living spaces. The primary suite offers a relaxing retreat with a beautifully renovated bath featuring a dual-sink vanity, frameless glass shower, floor-to-ceiling marble-look tile, rainfall showerhead, arched mirrors and elegant brass fixtures. Three additional bedrooms provide flexibility, including the fourth bedroom currently configured as a stylish home office with custom wall molding and designer lighting. The secondary bath has also been beautifully updated. Outside, a large covered and screened patio provides plenty of room for lounging, dining and entertaining while overlooking the screened pool and sprawling backyard. The nearly three-quarter-acre homesite offers an incredible amount of usable green space framed by a lush conservation backdrop. Backyard and exterior fencing were completed in 2025, and an in-ground fire pit was added in 2026. Major improvements include roof (2021), HVAC (2019), complete HVAC ductwork replacement (2025), impact-rated double-pane windows and sliding doors (2020), water heater (2021), water softener and filtration system (2025), and outdoor Sentricon termite stations (2026). An oversized 2-car garage provides ample room for vehicles and storage. Located in the desirable Sickles High School district and convenient to Westchase, shopping, dining, major roadways, Tampa International Airport and Downtown Tampa. With 0.7 acres, conservation views, a screened pool, extensive renovations and no HOA or CDD, this home offers a combination of space, privacy and updates that is increasingly difficult to find.

Location

State FL

County Hillsborough

Community Woodbriar West

Area 33625 - Tampa / Carrollwood

Zoning CPV-F-3

Rooms

Other Rooms Den/Library/Office, Formal Dining Room Separate, Formal Living Room Separate, Inside Utility

Interior

Interior Features Ceiling Fans(s), Living Room/Dining Room Combo, Primary Bedroom Main Floor, Solid Wood Cabinets, Stone Counters, Walk-In Closet(s)

Heating Central, Electric

Cooling Central Air

Flooring Luxury Vinyl, Tile

Fireplaces Type Electric

Furnishings Unfurnished

Fireplace true

Appliance Dishwasher, Disposal, Range, Range Hood, Refrigerator, Water Filtration System, Water Softener

Laundry Inside, Laundry Room

Exterior

Exterior Feature Sidewalk

Parking Features Driveway, Oversized

Garage Spaces 2.0

Fence Fenced

Pool Child Safety Fence, In Ground, Screen Enclosure

Utilities Available Cable Available, Electricity Connected, Sewer Connected, Water Connected

View Y/N No

Water Access No

View Trees/Woods

Roof Type Shingle

Porch Patio, Rear Porch, Screened

Attached Garage true

Exposure South

Garage true

Private Pool Yes

Building

Lot Description Conservation Area, Oversized Lot, Sidewalk

Entry Level One

Foundation Slab

Lot Size Range 1/2 to less than 1

Sewer Public Sewer

Water Public

Architectural Style Traditional

Structure Type Block,Stucco

New Construction false

Construction Status Completed

Schools

Elementary Schools Citrus Park-Hb

Middle Schools Sergeant Smith Middle-Hb

High Schools Sickles-Hb

Others

Pets Allowed Cats OK, Dogs OK, Yes

Senior Community No

Pet Size Large (61-100 Lbs.)

Ownership Fee Simple

Acceptable Financing Cash, Conventional, FHA, VA Loan

Listing Terms Cash, Conventional, FHA, VA Loan

Special Listing Condition None

Virtual Tour https://www.zillow.com/view-imx/f3141bcd-8da5-4408-af2c-88a04eafb497?setAttribution=mls&wl=true&initialViewType=pano&utm_source=dashboard

Stellar MLS
Listed by Jason Pithers COLDWELL BANKER REALTY

Nearby Locations

Albian Vitija

"My job is to find and attract mastery-based agents to the office, protect the culture, and make sure everyone is happy! "

GET MORE INFORMATION

Name
Phone*
Message

Go tour this home

7231 WOODBROOK DR