





3 Beds
2 Baths
2,035 SqFt
3 Beds
2 Baths
2,035 SqFt
Key Details
Property Type Single Family Home
Sub Type Single Family Residence
Listing Status Active
Purchase Type For Sale
Square Footage 2,035 sqft
Price per Sqft $289
Subdivision Tuscany
MLS Listing ID O6442789
Bedrooms 3
Full Baths 2
Construction Status Completed
HOA Fees $400/ann
HOA Y/N Yes
Annual Recurring Fee 400.0
Year Built 2002
Annual Tax Amount $2,434
Lot Size 10,890 Sqft
Acres 0.25
Property Sub-Type Single Family Residence
Source Stellar MLS
Property Description
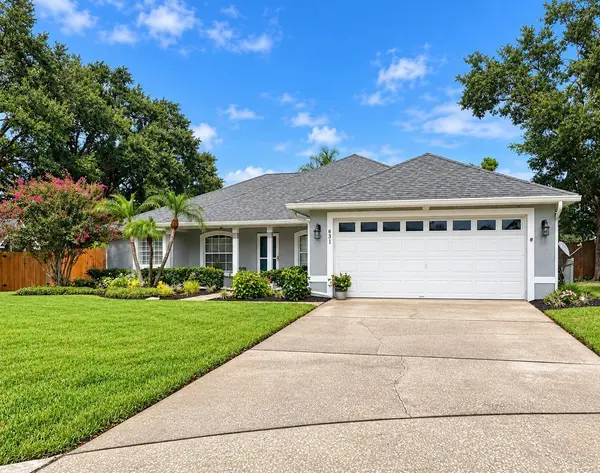
Welcome to this charming home located at 1631 Charlemagne Ct in Winter Garden, FL. This beautiful house features three spacious bedrooms, a dedicated office, 2 full bathrooms, living room, dining room (currently using as a second office) laundry room and a two car garage, providing ample space for comfortable living. A beautifully maintained and thoughtfully upgraded home tucked away on a quiet cul-de-sac in one of Winter Garden's most desirable residential neighborhoods. Sitting on a large, fully fenced lot, this property delivers privacy, peace, and timeless appeal, with mature Oak trees providing lots of shade for outdoor entertaining. With a generous living area of 2,035 square feet, this home accords an inviting layout appropriate for relaxation and entertaining. Step inside and you're immediately greeted by cathedral ceilings in the living room and kitchen, creating an open, airy atmosphere filled with natural light. Tile flooring throughout the entire home adds a clean, cohesive look while offering durability and easy maintenance.
The chef-inspired kitchen is the heart of the home, showcasing upgraded custom cabinetry, and granite countertops. The kitchen features abundant cabinet space and a large pantry offering exceptionally storage for all your kitchen essentials. Included are Bosch appliances and a charming nook overlooking the beautiful mature landscaping. The primary bedroom suite is a truly spacious sanctuary, complete with elegant plantation shutters, a Jacuzzi tub, dual sinks and his-and-her walk-in closets. Two additional bedrooms and a full bath provide comfort and flexibility for family or guests. The laundry room has built-in cabinetry, countertop and additional overhead shelf for added storage. A hall linen closet has extra-large storage providing plenty of space for additional household essentials. Major upgrades bring peace of mind and value including a new roof (2021), exterior freshly painted (2021), Brand-new AC (2024), Newly planted sod in back yard (2026) and upgraded Irrigation Control Panel (2026). Hop on your golf cart just minutes to historic downtown Winter Garden and enjoy your favorite restaurants, events and farmers market. Or take a relaxing nature walk or bike ride on the West Orange trial. This home is move in ready!
Location
State FL
County Orange
Community Tuscany
Area 34787 - Winter Garden/Oakland
Zoning R-1
Interior
Interior Features Ceiling Fans(s), Crown Molding, Eat-in Kitchen, High Ceilings, Open Floorplan, Primary Bedroom Main Floor, Solid Wood Cabinets, Split Bedroom, Stone Counters, Walk-In Closet(s), Window Treatments
Heating Central, Electric
Cooling Central Air
Flooring Ceramic Tile
Furnishings Unfurnished
Fireplace false
Appliance Cooktop, Dishwasher, Disposal, Dryer, Microwave, Range, Refrigerator, Washer
Laundry Inside, Laundry Room
Exterior
Exterior Feature Garden, Lighting, Private Mailbox, Sidewalk, Sprinkler Metered, Storage
Garage Spaces 2.0
Utilities Available Cable Available, Cable Connected, Electricity Available, Electricity Connected, Public, Sewer Available, Sewer Connected, Sprinkler Meter, Water Available, Water Connected
View Y/N No
Water Access No
Roof Type Shingle
Attached Garage true
Exposure West
Garage true
Private Pool No
Building
Entry Level One
Foundation Slab
Lot Size Range 1/4 to less than 1/2
Sewer Public Sewer
Water Public
Structure Type Block,Stucco
New Construction false
Construction Status Completed
Schools
Elementary Schools Maxey Elem
Middle Schools Lakeview Middle
High Schools Ocoee High
Others
Pets Allowed Cats OK, Dogs OK, Number Limit
HOA Fee Include None
Senior Community No
Ownership Fee Simple
Monthly Total Fees $33
Acceptable Financing Cash, Conventional, FHA, VA Loan
Membership Fee Required Required
Listing Terms Cash, Conventional, FHA, VA Loan
Num of Pet 4
Special Listing Condition None

Nearby Locations
"My job is to find and attract mastery-based agents to the office, protect the culture, and make sure everyone is happy! "