



3 Beds
2 Baths
1,368 SqFt
3 Beds
2 Baths
1,368 SqFt
Key Details
Property Type Single Family Home
Sub Type Single Family Residence
Listing Status Active
Purchase Type For Sale
Square Footage 1,368 sqft
Price per Sqft $427
Subdivision Snell Shores Manor
MLS Listing ID O6442315
Bedrooms 3
Full Baths 2
HOA Y/N No
Year Built 1955
Annual Tax Amount $5,664
Lot Size 8,276 Sqft
Acres 0.19
Lot Dimensions 65x126
Property Sub-Type Single Family Residence
Source Stellar MLS
Property Description
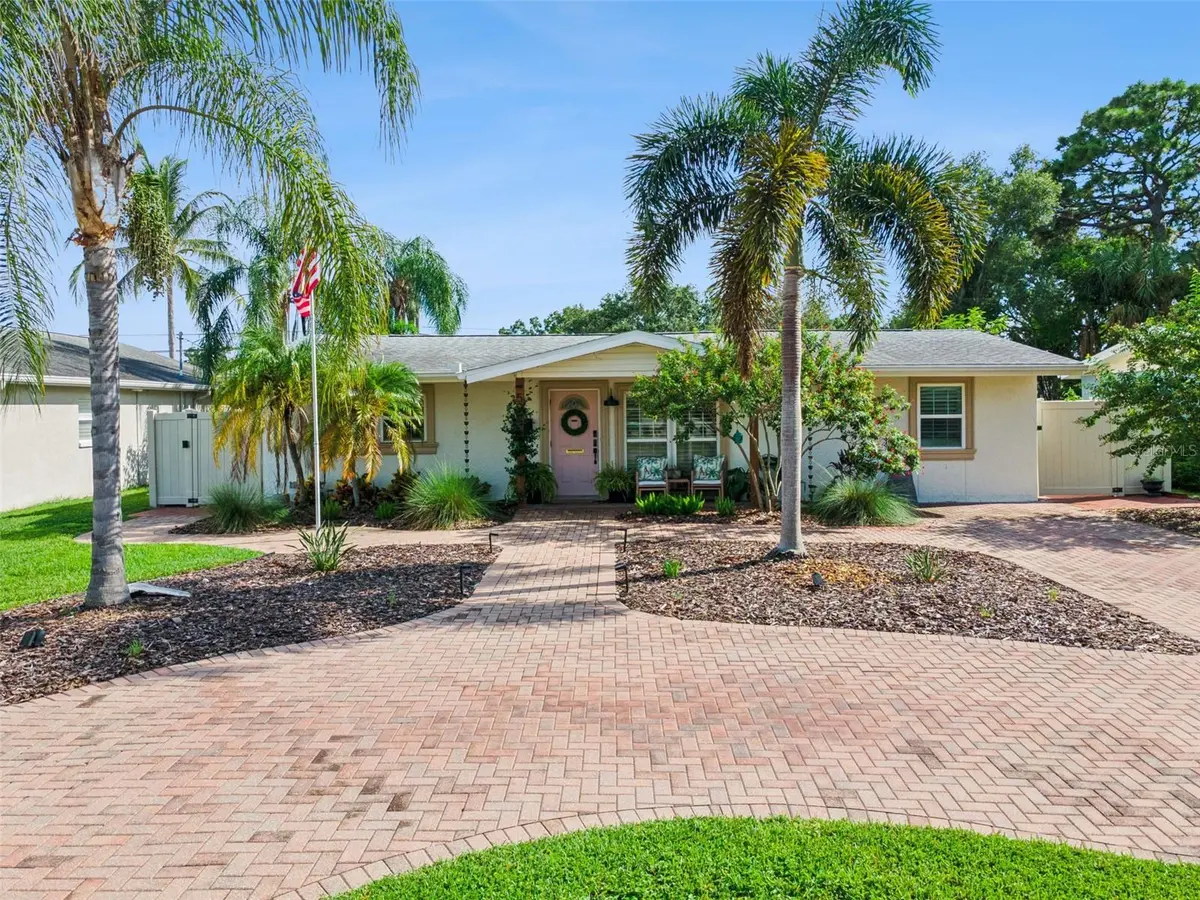
Welcome to 592 43rd Ave NE in St. Petersburg, a 3-bedroom, 2-bath home offering an open floor plan, inviting indoor spaces, and a backyard designed for enjoying the Florida lifestyle. Located in the Snell Shores Manor area, the home provides a residential setting with convenient access to Downtown St. Petersburg and the surrounding waterfront communities.
Inside, the open-concept layout creates a natural connection between the kitchen and main gathering areas, complemented by light wood-look flooring and abundant natural light. A sunroom provides additional living space surrounded by windows, making it an ideal spot for casual dining, relaxing, reading, or entertaining. Three bedrooms and two full bathrooms offer flexibility for family, guests, or a home office.
The backyard serves as an extension of the living space with a private in-ground pool, pool deck, and patio, providing multiple areas for lounging, outdoor dining, and entertaining. The private yard offers additional room to personalize with landscaping, gardening, or recreational space, while an outdoor fire pit creates another gathering spot for evenings at home.
Situated in northeast St. Petersburg, the property is close to neighborhood shopping, dining, parks, and waterfront recreation. Crisp Park is nearby, while Downtown St. Petersburg and its restaurants, cultural attractions, waterfront parks, and entertainment are within convenient reach
Location
State FL
County Pinellas
Community Snell Shores Manor
Area 33703 - St Pete
Direction NE
Rooms
Other Rooms Bonus Room
Interior
Interior Features Ceiling Fans(s), Eat-in Kitchen, Open Floorplan, Split Bedroom, Walk-In Closet(s)
Heating Central, Electric
Cooling Central Air
Flooring Luxury Vinyl, Tile
Furnishings Unfurnished
Fireplace false
Appliance Dishwasher, Dryer, Microwave, Range, Refrigerator, Washer
Laundry Inside, Laundry Closet
Exterior
Exterior Feature Fire Pit, Garden, Lighting, Private Yard
Fence Fenced
Pool Deck, In Ground
Utilities Available Electricity Connected
View Y/N No
Water Access No
View Garden, Pool, Trees/Woods
Roof Type Shingle
Porch Deck, Patio
Exposure North
Garage false
Private Pool Yes
Building
Lot Description Landscaped, Paved
Story 1
Entry Level One
Foundation Slab
Lot Size Range 0 to less than 1/4
Sewer Public Sewer
Water Public
Structure Type Block
New Construction false
Schools
Elementary Schools North Shore Elementary-Pn
Middle Schools Meadowlawn Middle-Pn
High Schools Northeast High-Pn
Others
Pets Allowed Yes
Senior Community No
Ownership Fee Simple
Acceptable Financing Cash, Conventional, FHA, VA Loan
Listing Terms Cash, Conventional, FHA, VA Loan
Special Listing Condition None
Virtual Tour https://www.zillow.com/view-imx/90f10ebb-e29c-4bfd-944f-f18b95d6bafe?wl=true&setAttribution=mls&initialViewType=pano

Nearby Locations
"My job is to find and attract mastery-based agents to the office, protect the culture, and make sure everyone is happy! "