


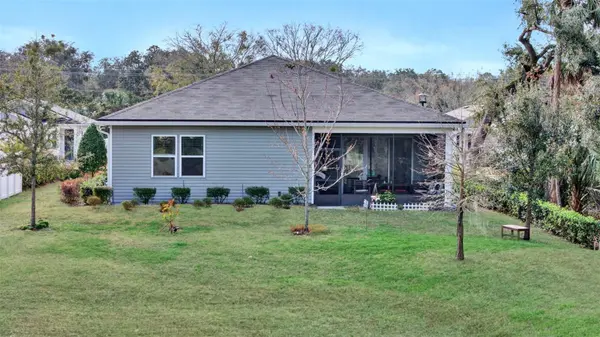



4 Beds
3 Baths
2,075 SqFt
4 Beds
3 Baths
2,075 SqFt
Key Details
Property Type Single Family Home
Sub Type Single Family Residence
Listing Status Active
Purchase Type For Sale
Square Footage 2,075 sqft
Price per Sqft $216
Subdivision North Crk
MLS Listing ID S5157846
Bedrooms 4
Full Baths 3
Construction Status Completed
HOA Fees $300/qua
HOA Y/N Yes
Annual Recurring Fee 1200.0
Year Built 2021
Annual Tax Amount $4,729
Lot Size 8,276 Sqft
Acres 0.19
Property Sub-Type Single Family Residence
Source Stellar MLS
Property Description
and modern tiled luxury bathrooms.
The split-bedroom floor plan includes two generous bedrooms that share a full bathroom, a suit with a private bathroom and a well-appointed MASTER SUITE that offers privacy in the back of home, boasting an oversized walking closet and a luxurious en-suite bathroom with luxury tile all around, dual quartz sinks, modern lighting, convenient linen closet , spacious frameless walk-in glass shower and a relaxing spa stile tub.
The home includes a spacious laundry room with 2 big and powerful machines, a washer and a dryer and very conveniently built-in tall wood cabinets for laundry supplies and storage.
Toward the back there is a spacious great room for dining and living fully illuminated by natural light, and an inviting gourmet kitchen showcasing quartz countertops, professionally designed tall wood kitchen cabinets, a center island, a walk-in pantry with a barn door, stainless-steel appliances and a dedicated coffee station.
The house is built in an oversized lot, surrounded by beautiful and peaceful landscape, and is the only one house in the neighborhood with a backyard that faces an exclusive pond with a lightened fountain.
Whole house gutters, tankless water heater and Irrigation system make this home move-in ready!
Location
State FL
County St Johns
Community North Crk
Area 32095 - Saint Augustine
Zoning RES
Interior
Interior Features Ceiling Fans(s), High Ceilings, Open Floorplan, Smart Home, Solid Wood Cabinets, Stone Counters, Thermostat, Walk-In Closet(s), Window Treatments
Heating Heat Pump
Cooling Central Air
Flooring Carpet, Ceramic Tile, Tile
Furnishings Negotiable
Fireplace false
Appliance Dishwasher, Disposal, Dryer, Exhaust Fan, Gas Water Heater, Range Hood, Refrigerator, Tankless Water Heater, Washer
Laundry Gas Dryer Hookup, Inside
Exterior
Exterior Feature Garden, Private Yard, Rain Gutters, Sprinkler Metered
Garage Spaces 2.0
Community Features Street Lights
Utilities Available Cable Connected, Electricity Connected, Natural Gas Connected, Public, Sewer Connected, Underground Utilities, Water Connected
Waterfront Description Pond
View Y/N No
Water Access No
Roof Type Shingle
Attached Garage true
Exposure South
Garage true
Private Pool No
Building
Story 1
Entry Level One
Foundation Slab
Lot Size Range 0 to less than 1/4
Sewer Public Sewer
Water See Remarks
Structure Type Frame
New Construction true
Construction Status Completed
Others
Pets Allowed Yes
Senior Community No
Ownership Fee Simple
Monthly Total Fees $100
Membership Fee Required Required
Special Listing Condition None

Nearby Locations
"My job is to find and attract mastery-based agents to the office, protect the culture, and make sure everyone is happy! "