


4 Beds
3 Baths
3,268 SqFt
4 Beds
3 Baths
3,268 SqFt
Key Details
Property Type Single Family Home
Sub Type Single Family Residence
Listing Status Coming Soon
Purchase Type For Sale
Square Footage 3,268 sqft
Price per Sqft $267
Subdivision Esplanade At Center Lake Ranch Ph 1
MLS Listing ID O6441624
Bedrooms 4
Full Baths 3
Construction Status Completed
HOA Fees $1,269/qua
HOA Y/N Yes
Annual Recurring Fee 5076.0
Year Built 2025
Annual Tax Amount $4,190
Lot Size 0.310 Acres
Acres 0.31
Property Sub-Type Single Family Residence
Source Stellar MLS
Property Description
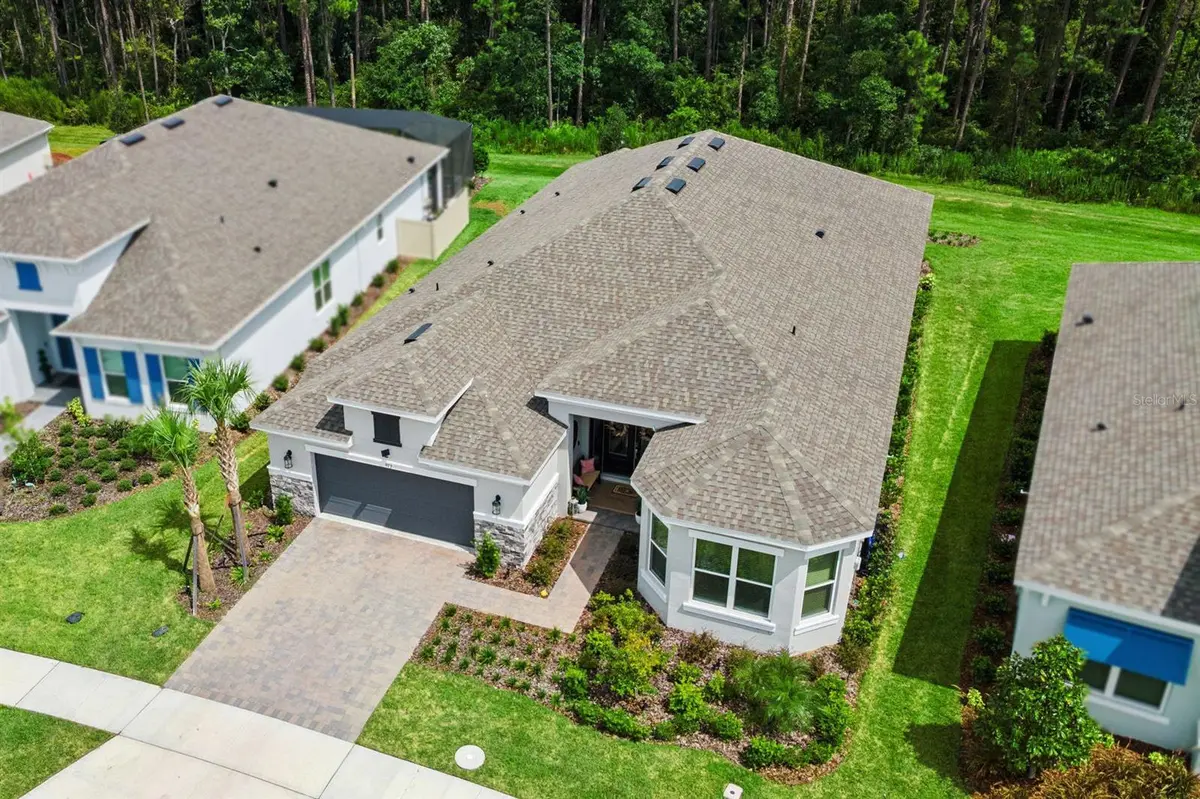
Set within that enclave, on a deep .31 acre conservation homesite with no rear neighbors, sits 973 Tassleflower Trail. Built by Taylor Morrison, this one-story Pallazio was finished by its original owners with nearly every refinement the builder offers, and the result feels less like a production home and more like a custom one.
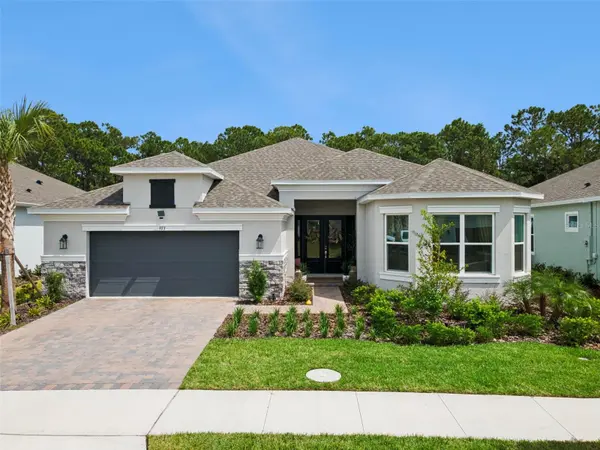
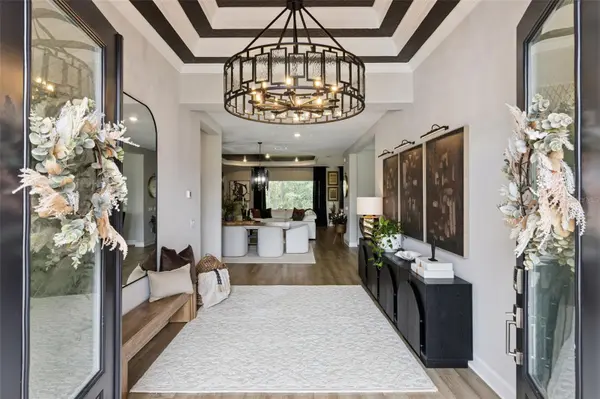
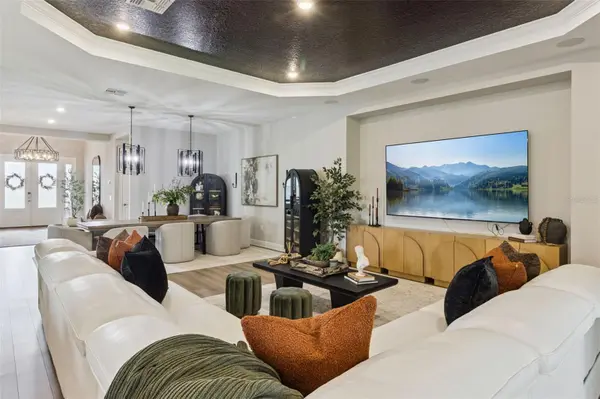
The Mediterranean elevation greets you with soft stucco tones, stacked stone accents, and mature palm landscaping along a paver driveway. Inside, luxury vinyl plank flooring flows underfoot through every room, with no carpet anywhere in the home, while tray ceilings trimmed in crown molding and 8 foot doors throughout lend the interior a quiet formality rarely found at this price point. A whole-home smart technology package brings modern convenience into every room without asking you to think about it twice.
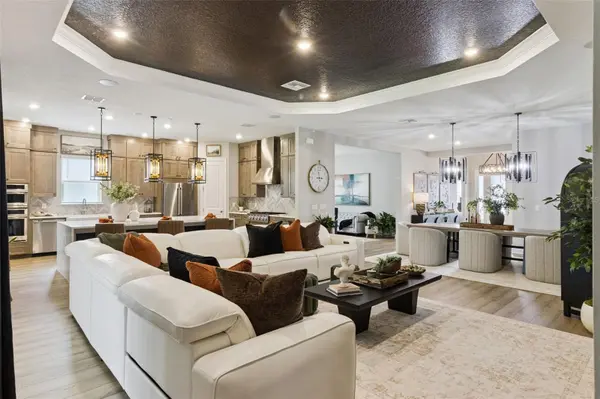
At the heart of the home, the kitchen was designed for a life of entertaining. A waterfall edge quartz island anchors the space, a full height herringbone backsplash rises behind a Monogram gas appliance package, and the built in wall oven and designer hood suggest a kitchen meant to be used, not just admired. The gathering room and dining area open beyond it, framed by disappearing sliders that draw the eye out to the lanai and the wooded conservation beyond.
The primary suite occupies its own private wing, with a bay window sitting area for morning coffee, a spa inspired bath with dual vanities, and a frameless glass shower finished with a wing wall detail. Three additional bedrooms, including one with an ensuite bath, give visiting guests a place of their own, and a flex room near the entry offers a considered space for a study, library, or quiet sitting room, whatever this next chapter calls for.
Outdoors, the extended, pavered lanai is already plumbed for an outdoor kitchen, overlooking nothing but trees. Evenings here come with birdsong instead of traffic, and a kind of total privacy that few homesites in the community can claim.
For buyers who would rather skip the logistics of a long-distance move, the home is also available fully furnished, with every piece professionally and custom selected for it, a rare turnkey opportunity to close and start living the same week.
Life at Esplanade at Center Lake Ranch is less about square footage and more about how the days feel. This is one of the finest opportunities to experience it.
Location
State FL
County Osceola
Community Esplanade At Center Lake Ranch Ph 1
Area 34771 - St Cloud (Magnolia Square)
Zoning PD
Rooms
Other Rooms Den/Library/Office, Inside Utility
Interior
Interior Features Ceiling Fans(s), Crown Molding, Eat-in Kitchen, High Ceilings, Kitchen/Family Room Combo, Living Room/Dining Room Combo, Open Floorplan, Primary Bedroom Main Floor, Smart Home, Solid Wood Cabinets, Split Bedroom, Stone Counters, Thermostat, Tray Ceiling(s), Walk-In Closet(s), Window Treatments
Heating Central, Electric
Cooling Central Air
Flooring Luxury Vinyl
Furnishings Negotiable
Fireplace false
Appliance Built-In Oven, Cooktop, Dishwasher, Disposal, Microwave, Range Hood, Tankless Water Heater
Laundry Inside, Laundry Room, Washer Hookup
Exterior
Exterior Feature Lighting, Sidewalk
Parking Features Driveway, Garage Door Opener
Garage Spaces 2.0
Community Features Clubhouse, Community Mailbox, Deed Restrictions, Dog Park, Fitness Center, Gated Community - No Guard, Golf Carts OK, Irrigation-Reclaimed Water, Playground, Pool, Sidewalks, Tennis Court(s)
Utilities Available BB/HS Internet Available, Cable Available, Electricity Connected, Underground Utilities, Water Connected
Amenities Available Clubhouse, Fence Restrictions, Fitness Center, Gated, Pickleball Court(s), Playground, Pool, Spa/Hot Tub, Tennis Court(s), Vehicle Restrictions
View Y/N No
Water Access No
View Park/Greenbelt, Trees/Woods
Roof Type Shingle
Porch Covered, Front Porch, Patio, Rear Porch, Screened
Attached Garage true
Exposure Northwest
Garage true
Private Pool No
Building
Lot Description Conservation Area, Greenbelt, City Limits, Oversized Lot, Sidewalk, Paved
Story 1
Entry Level One
Foundation Slab
Lot Size Range 1/4 to less than 1/2
Builder Name Taylor Morrison
Sewer Public Sewer
Water Public
Architectural Style Florida, Ranch, Mediterranean
Structure Type Block,Stucco
New Construction false
Construction Status Completed
Schools
Elementary Schools Narcoossee Elementary
Middle Schools Narcoossee Middle
High Schools Harmony High
Others
Pets Allowed Breed Restrictions, Cats OK, Dogs OK, Number Limit, Yes
HOA Fee Include Pool,Escrow Reserves Fund,Maintenance Grounds,Recreational Facilities
Senior Community No
Ownership Fee Simple
Monthly Total Fees $423
Acceptable Financing Cash, Conventional, VA Loan
Membership Fee Required Required
Listing Terms Cash, Conventional, VA Loan
Num of Pet 3
Special Listing Condition None
Virtual Tour https://media.devoredesign.com/videos/01a0a078-931d-705a-a86a-78bcac3531cd?v=232

Nearby Locations
"My job is to find and attract mastery-based agents to the office, protect the culture, and make sure everyone is happy! "