



5 Beds
5 Baths
4,643 SqFt
5 Beds
5 Baths
4,643 SqFt
Key Details
Property Type Single Family Home
Sub Type Single Family Residence
Listing Status Active
Purchase Type For Sale
Square Footage 4,643 sqft
Price per Sqft $275
Subdivision Tarramor Ph 2
MLS Listing ID W7889374
Bedrooms 5
Full Baths 5
HOA Fees $532/qua
HOA Y/N Yes
Annual Recurring Fee 2128.64
Year Built 2023
Annual Tax Amount $15,409
Lot Size 0.340 Acres
Acres 0.34
Property Sub-Type Single Family Residence
Source Stellar MLS
Property Description
SELLER OFFERING UP TO $10,000 IN BUYER CONCESSIONS!
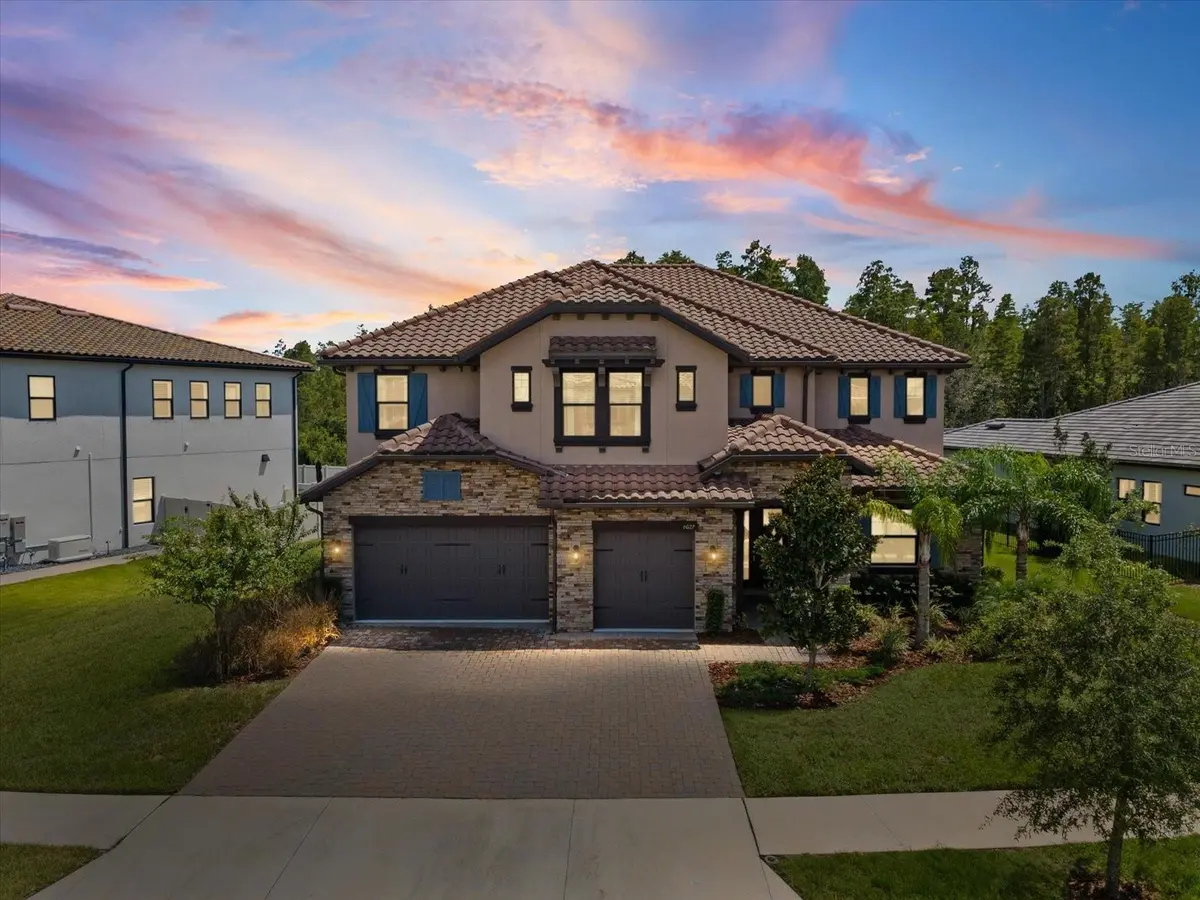
Built in 2023, this exceptional 4,663-square-foot, 5-bedroom, 5-full-bathroom residence offers a rare opportunity to experience luxury living in one of Odessa's most desirable gated communities. Thoughtfully designed with spacious living areas, beautiful finishes, and modern conveniences, this home offers the feel of a brand new residence without the wait of new construction.
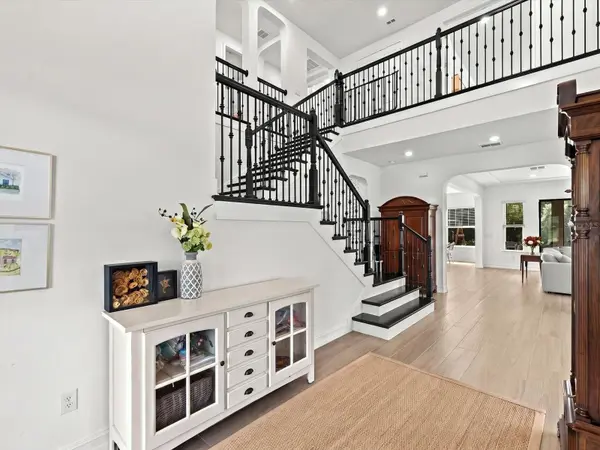
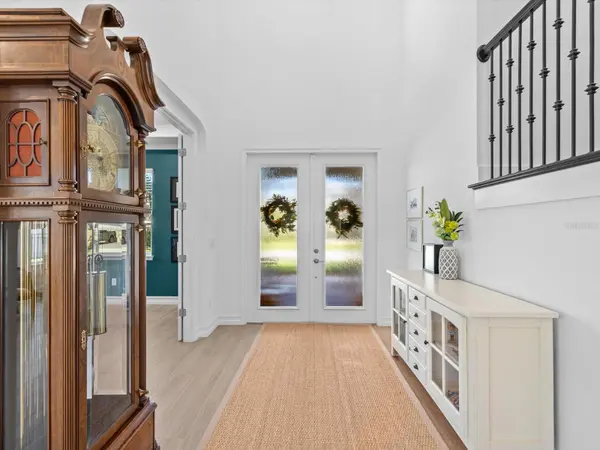
From the moment you enter through the grand double doors, you're greeted by a stunning two-story foyer, elegant flooring, and a striking staircase that sets the tone for the home. The open concept design creates a seamless connection between the kitchen, living, and dining spaces, providing an inviting atmosphere for both everyday living and effortless entertaining.
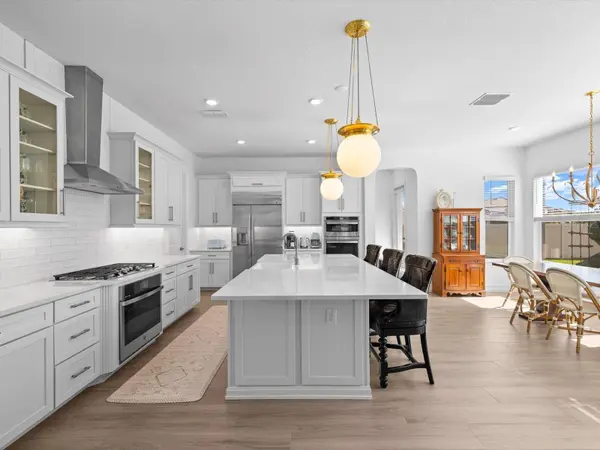
At the heart of the home, the gourmet kitchen combines style and functionality with GE Profile appliances, a gas cooktop, wall oven, convection microwave, 42-inch built-in refrigerator, pristine quartz countertops, ceramic farmhouse sink, oversized island with seating for six, and a spacious walk-in pantry.
The thoughtfully designed floor plan offers incredible versatility, featuring a dedicated home office and den, an oversized upstairs flex space, and a first-floor bedroom with a private en-suite bathroom and secondary access. Ideal for guests, extended family, or multigenerational living.
Upstairs, the owner's retreat provides a peaceful private escape with direct access to the balcony overlooking the preserve. The spa-inspired bathroom features dual vanities, a soaking tub, and an oversized walk-in shower with dual shower heads and a rain shower. Three additional bedrooms each feature their own en-suite bathrooms, while the oversized laundry room offers cabinetry, sink, washer and dryer, and convenient walk-in storage.
And beyond the home, Tarramor offers a lifestyle all its own. This beautifully maintained gated community features a heated resort-style pool, clubhouse with event space, and full fitness center, giving residents resort-style amenities right within their own neighborhood. Ideally located in Odessa with convenient access to Tampa International Airport, downtown Tampa, premier golf courses, shopping, restaurants, and fine dining.
Nearly new, thoughtfully designed, and beautifully situated in Tarramor. This is an opportunity to enjoy elevated Florida living in a community where luxury and lifestyle come together.
Location
State FL
County Hillsborough
Community Tarramor Ph 2
Area 33556 - Odessa
Zoning PD
Rooms
Other Rooms Attic, Den/Library/Office, Family Room
Interior
Interior Features Ceiling Fans(s), Crown Molding, Eat-in Kitchen, Kitchen/Family Room Combo, Open Floorplan, PrimaryBedroom Upstairs, Thermostat, Tray Ceiling(s), Vaulted Ceiling(s), Walk-In Closet(s)
Heating Central
Cooling Central Air
Flooring Carpet, Hardwood, Tile
Furnishings Unfurnished
Fireplace false
Appliance Built-In Oven, Cooktop, Dishwasher, Dryer, Microwave, Range Hood, Refrigerator, Tankless Water Heater, Washer
Laundry Laundry Room
Exterior
Exterior Feature Balcony, Rain Gutters, Sidewalk
Garage Spaces 3.0
Community Features Clubhouse, Community Mailbox, Dog Park, Fitness Center, Gated Community - No Guard, Playground, Pool, Sidewalks, Street Lights
Utilities Available Cable Available, Cable Connected, Electricity Available, Electricity Connected, Natural Gas Available, Natural Gas Connected, Public, Underground Utilities, Water Available, Water Connected
Amenities Available Clubhouse, Fitness Center, Gated, Maintenance, Park, Pool
View Y/N No
Water Access No
View Trees/Woods
Roof Type Tile
Porch Covered, Enclosed, Front Porch, Rear Porch, Screened
Attached Garage true
Exposure Northwest
Garage true
Private Pool No
Building
Lot Description Conservation Area, Landscaped
Story 2
Entry Level Two
Foundation Slab
Lot Size Range 1/4 to less than 1/2
Sewer Public Sewer
Water Public
Structure Type Block,Stone,Stucco
New Construction false
Schools
Elementary Schools Hammond Elementary School
Middle Schools Martinez-Hb
High Schools Steinbrenner High School
Others
Pets Allowed Yes
Senior Community No
Pet Size Extra Large (101+ Lbs.)
Ownership Fee Simple
Monthly Total Fees $177
Acceptable Financing Cash, Conventional, FHA, VA Loan
Membership Fee Required Required
Listing Terms Cash, Conventional, FHA, VA Loan
Num of Pet 3
Special Listing Condition None

Nearby Locations
"My job is to find and attract mastery-based agents to the office, protect the culture, and make sure everyone is happy! "